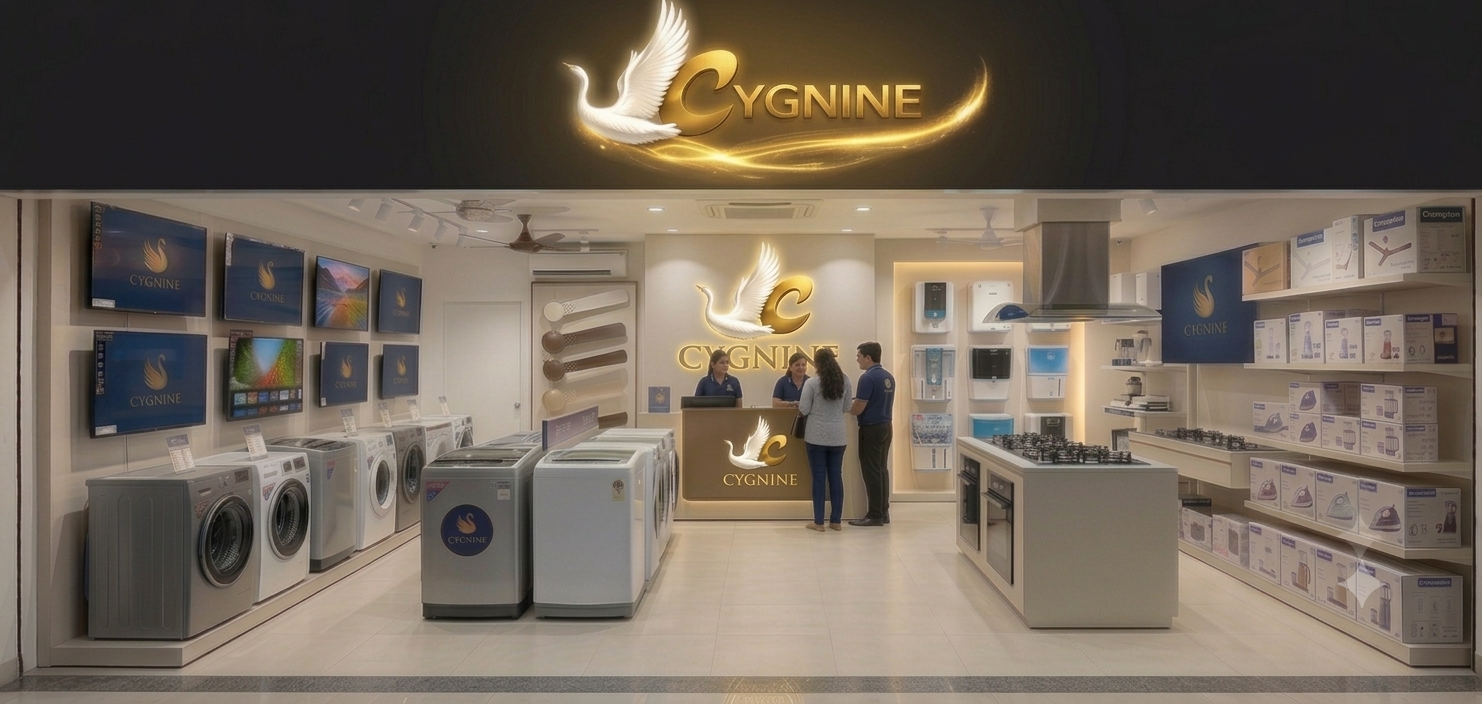
A premium, brightly lit, fully-branded showroom — where every product can be seen, touched, demonstrated and financed on the spot.
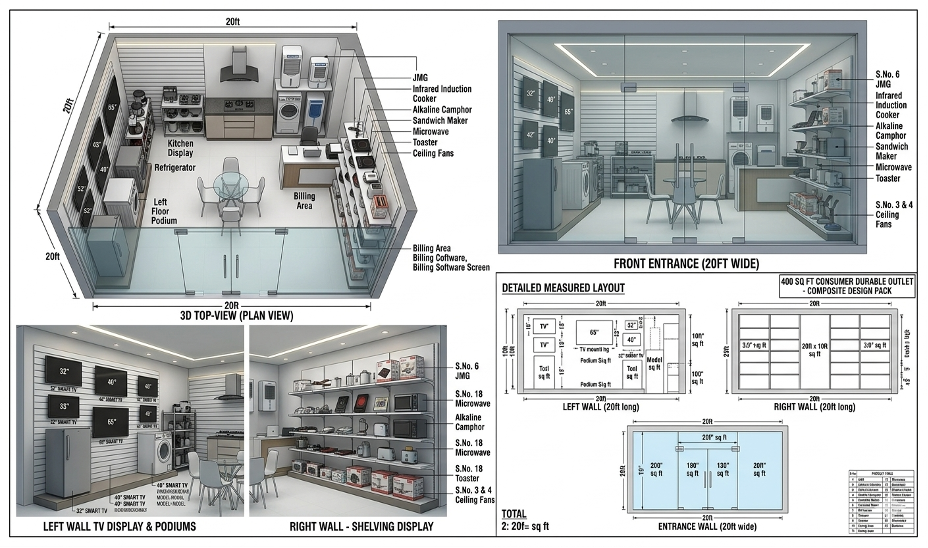
A 400–500 sq. ft. floor plan, engineered for flow, display impact and fast checkout.
Ground-floor format sized for high-visibility Tier 2–4 town markets.
LED TV wall and large-appliance wall for full product visibility.
Counter positioned near the entrance for fast, visible checkout.
Signage, colours and fixtures identical across every Cygnine store.
Eight categories of trusted, sourced-and-financed consumer durables — every item at a transparent, flat margin.
Every Cygnine Experience Store runs the same proven, six-part footfall system from day one.
Geo-targeted social and search campaigns within a 2–3 km radius of each store.
In-store product demos and appliance trials that convert browsers to buyers.
Financing displayed at the entrance — the single biggest walk-in converter.
Every purchase earns reward points, giving customers a reason to return.
Customers earn real cash for bringing in new buyers.
Launch events, festive promotions and community outreach around each store.
Every Cygnine Experience Store follows the same branded blueprint — from signage to shelf.